
Save
Ask
Tour
Hide
$299,888
1 Day On Site
5716 Essex LaneCitrus Heights, CA 95610
For Sale|Townhouse|Active
3
Beds
2
Total Baths
2
Full Baths
1,518
SqFt
$198
/SqFt
1979
Built
Subdivision:
SUNRISE KNOLLS
County:
Sacramento
Call Now: 916-218-8071
Is this the listing for you? We can help make it yours.
916-218-8071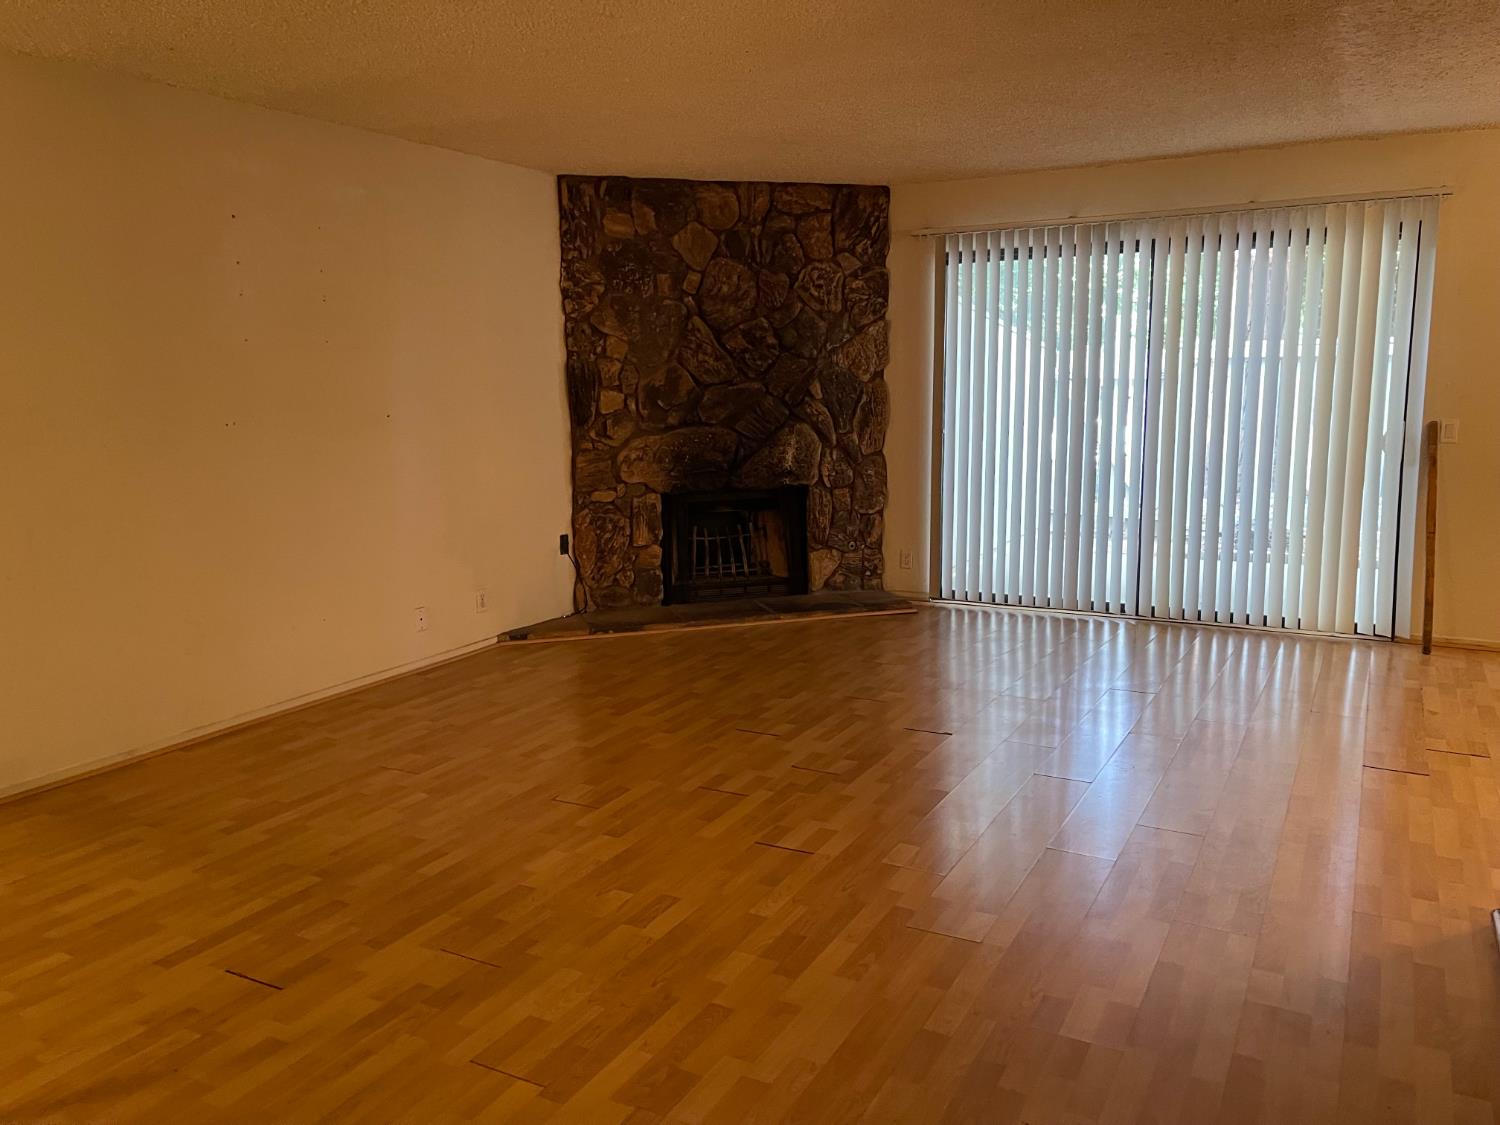
Save
Ask
Tour
Hide
Mortgage Calculator
Monthly Payment (Est.)
$1,368Calculator powered by Showcase IDX, a Constellation1 Company. Copyright ©2026 Information is deemed reliable but not guaranteed.
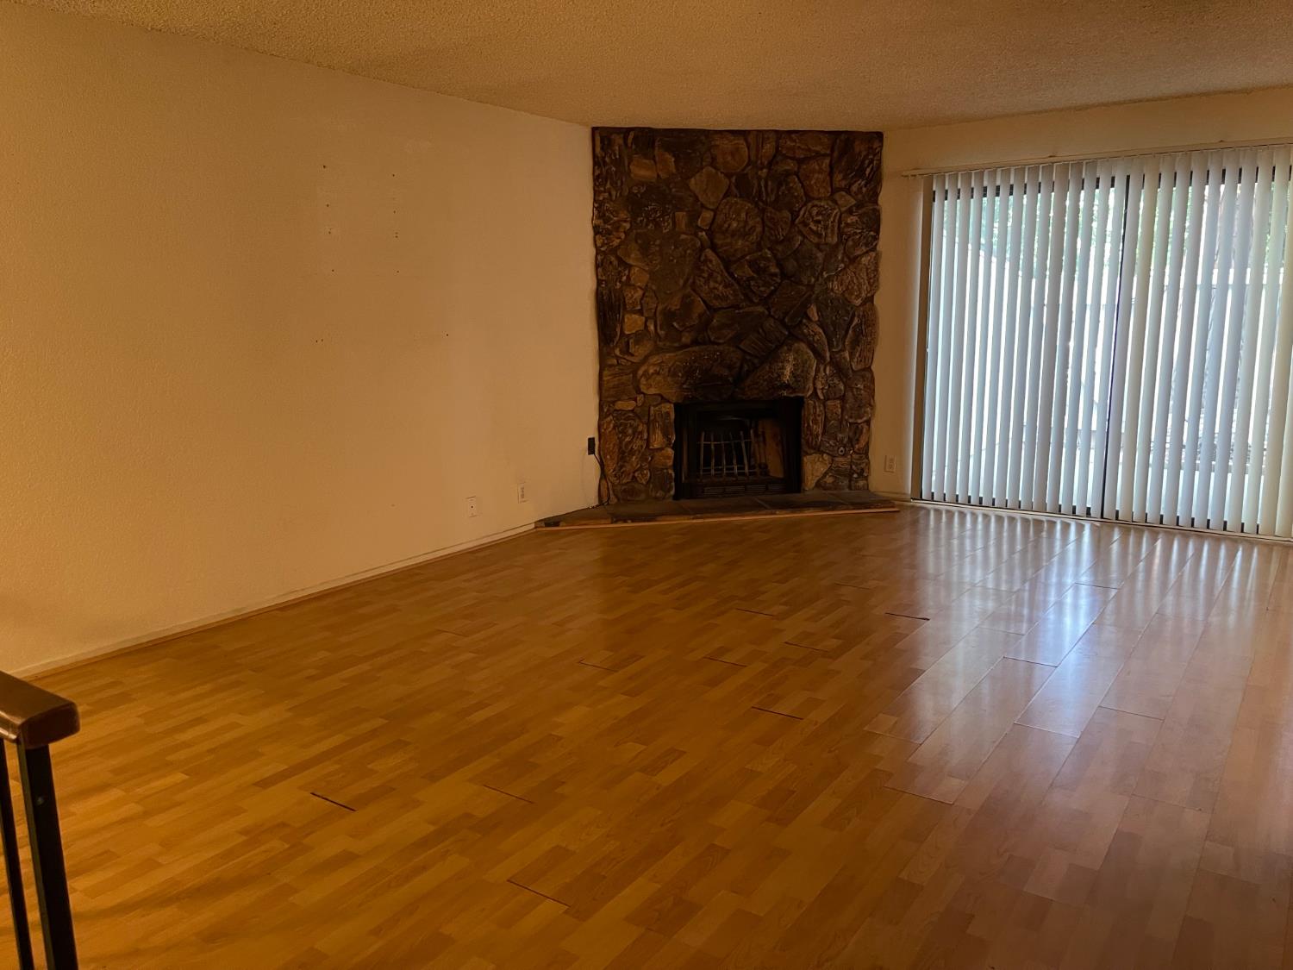
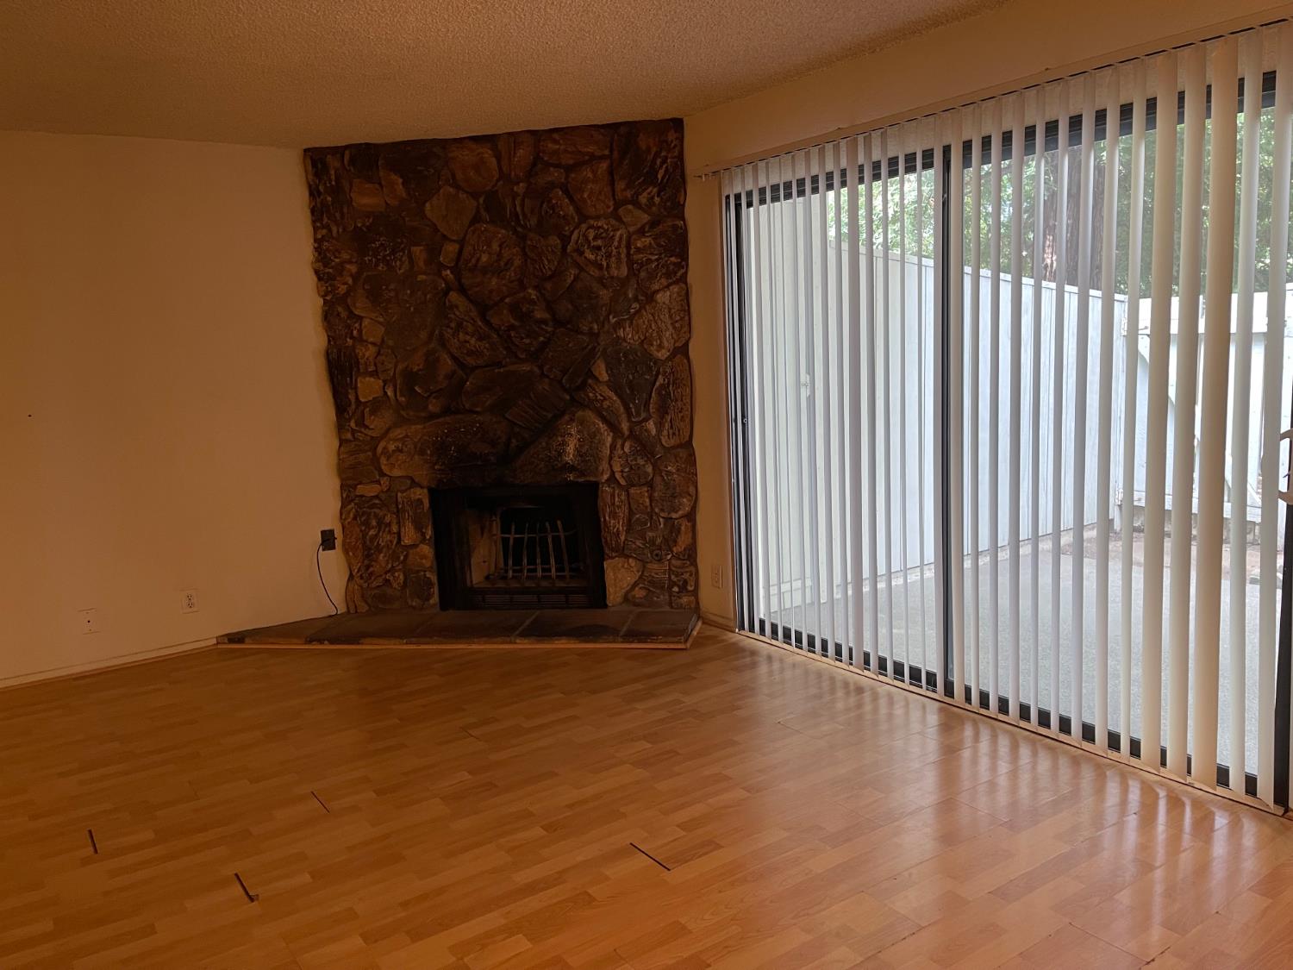
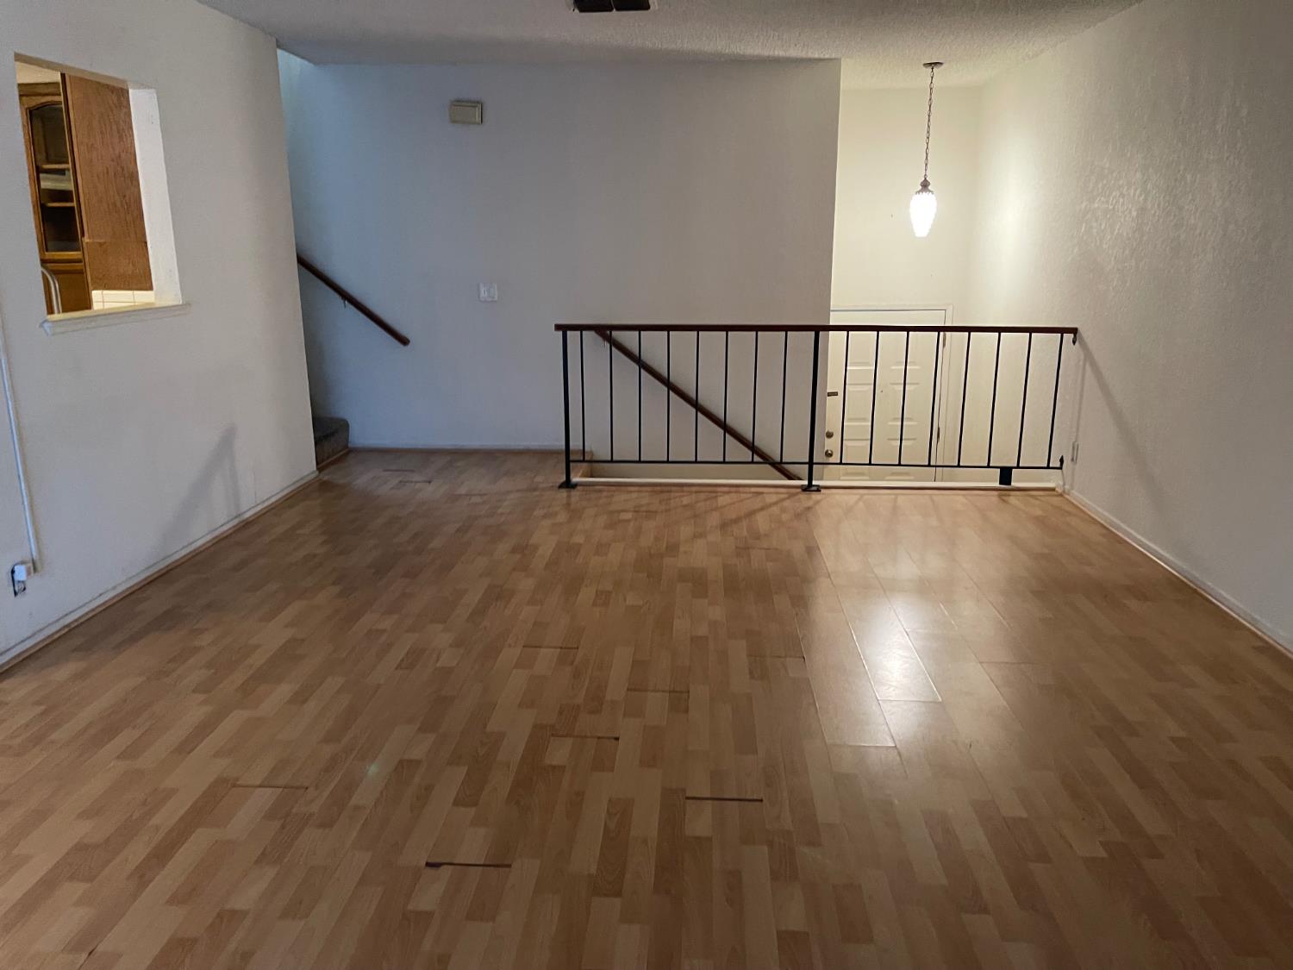
Rare opportunity to own a 3-bedroom townhome in a well-maintained community. Offered AS-IS, this home features an attached 2-car garage, two fireplaces, and a private deck off the spacious primary suite. The functional floor plan provides a great foundation for updating and personalizing to your style. Conveniently located near shopping, dining, public transportation, and commuter routes. A fantastic opportunity to add your own touches and build equity in a nice area.
Save
Ask
Tour
Hide
Listing Snapshot
Price
$299,888
Days On Site
1 Day
Bedrooms
3
Inside Area (SqFt)
1,518 sqft
Total Baths
2
Full Baths
2
Partial Baths
N/A
Lot Size
N/A
Year Built
1979
MLS® Number
226088278
Status
Active
Property Tax
N/A
HOA/Condo/Coop Fees
$480 monthly
Sq Ft Source
N/A
Friends & Family
Recent Activity
| 21 hours ago | Listing updated with changes from the MLS® | |
| yesterday | Listing first seen on site |
General Features
Additional Property Use
Residential
Attached Garage
Yes
Cross Street
Birdcage
Direction Faces
West
Foundation
Slab
Garage
Yes
Garage Spaces
2
Green Energy Efficient
Roof
Levels
TwoThree Or More
Parking
PavedAttachedSide By SideEnclosedGarage Door OpenerGarage Faces FrontGuest
Pets
YesCats OKDogs OK
Property Condition
Fixer
Property Sub Type
Townhouse
Sewer
Public Sewer
Style
Traditional
Utilities
Natural Gas AvailableNatural Gas ConnectedSewer Available
Water Source
Public
Zoning
RD20 PD
Interior Features
Appliances
Free-Standing RefrigeratorDishwasherDisposalElectric Water HeaterFree-Standing Electric RangeFree-Standing Gas OvenRange Hood
Basement
None
Cooling
Central Air
Electric
220 Volts220 Volts in Kitchen220 Volts in Laundry
Fireplace
Yes
Fireplace Features
Living RoomMaster BedroomElectricGas StarterGas
Fireplaces
2
Flooring
CarpetSimulated WoodLaminateVinyl
Heating
Natural GasCentral
Interior
Walk-In Closet(s)Double VanityTile Counters
Laundry Features
Laundry RoomIn GarageMain Level
Window Features
Window CoveringsDouble Pane WindowsScreens
Save
Ask
Tour
Hide
Exterior Features
Construction Details
Wood Siding
Exterior
BalconyUncovered Courtyard
Fencing
FencedBack YardWoodFull
Lot Features
LevelClose to ClubhouseGreenbeltSprinklers In FrontLandscaped
Patio And Porch
CoveredPatioRear PorchDeckEnclosed
Pool Features
GunitePool SweepFencedCommunityPrivate
Private Pool
Yes
Roof
ShingleComposition
View
Other
Waterview
Other
Windows/Doors
Window CoveringsDouble Pane WindowsScreens
Community Features
Association Amenities
PoolClubhouse
Association Dues
480
Community Features
GatedPool
Financing Terms Available
CashConventionalSubmit
HOA Fee Frequency
Monthly
MLS Area
10610
Roads
AsphaltChip And Seal
School District
Sacramento
Schools
School District
Sacramento
Elementary School
Unknown
Middle School
Unknown
High School
Unknown
Listing courtesy of NextHome Haven Properties

All measurements and all calculations of the area are approximate. Information provided by Seller/Other sources, not verified by Broker. All interested persons should independently verify the accuracy of information. Provided properties may or may not be listed by the office/agent presenting the information. Data maintained by MetroList® may not reflect all real estate activity in the market. All real estate content on this site is subject to the Federal Fair Housing Act of 1968, as amended, which makes it illegal to advertise any preference, limitation or discrimination because of race, color, religion, sex, handicap, family status or national origin or an intention to make any such preference, limitation or discrimination. Terms of Use
Last checked 2026-07-14 02:59 PM PDT
All measurements and all calculations of the area are approximate. Information provided by Seller/Other sources, not verified by Broker. All interested persons should independently verify the accuracy of information. Provided properties may or may not be listed by the office/agent presenting the information. Data maintained by MetroList® may not reflect all real estate activity in the market. All real estate content on this site is subject to the Federal Fair Housing Act of 1968, as amended, which makes it illegal to advertise any preference, limitation or discrimination because of race, color, religion, sex, handicap, family status or national origin or an intention to make any such preference, limitation or discrimination. Terms of Use
Last checked 2026-07-14 02:59 PM PDT
Neighborhood & Commute
Source: Walkscore
Save
Ask
Tour
Hide